

Doors in Doors and Gates















About Doors in Doors and Gates - Walmart.com
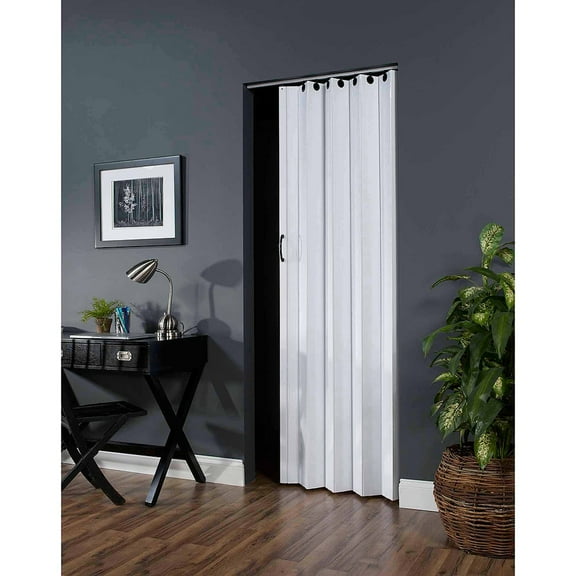
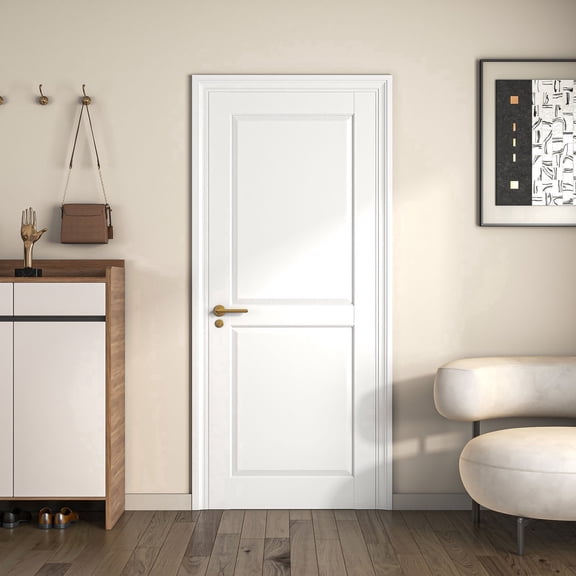
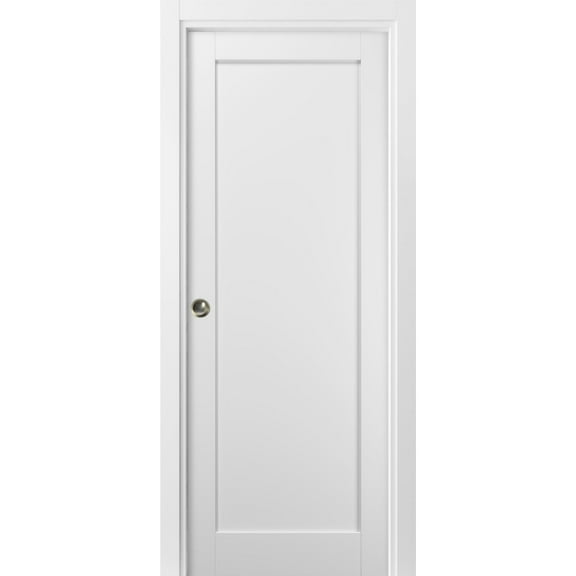
Doors help you shape privacy, light, and daily flow throughout your home. When you compare doors by type, material, core, and finish, you can choose a fit for each opening.
You may be replacing a worn entry, updating a hallway, or finishing a closet project. You'll find that accurate measurements and clear door terms make the buying process straightforward.
How to choose doors for each opening
You should start by deciding where your new door will go. Your interior doors focus on room separation, while your exterior doors need weather-ready construction and secure hardware compatibility.
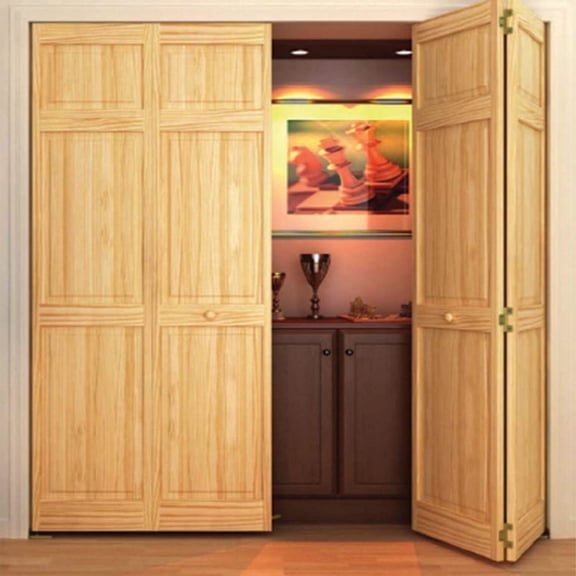
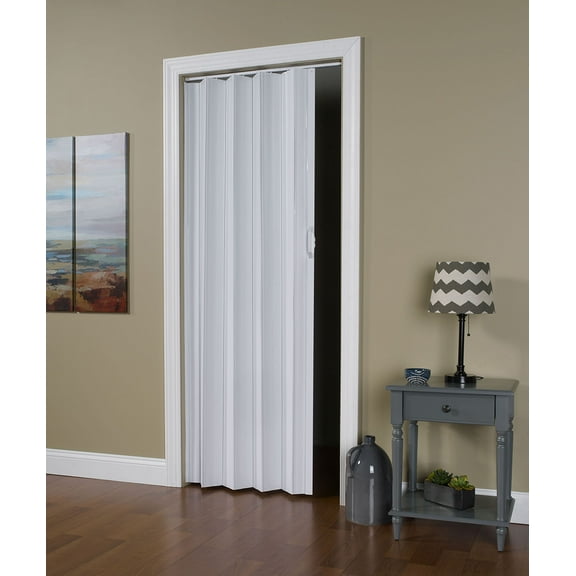

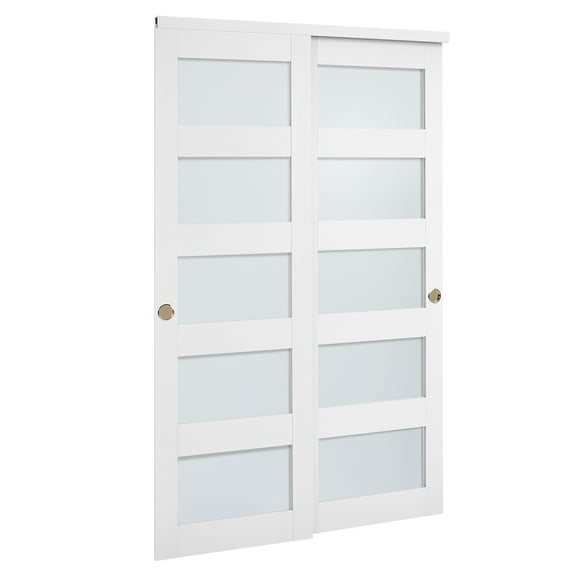
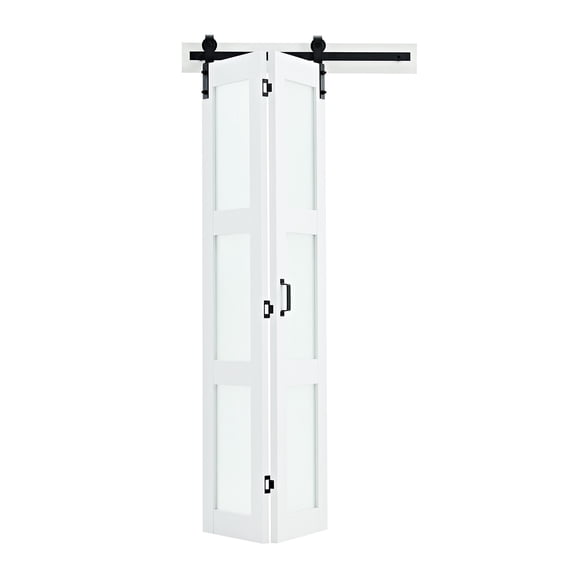
You can also compare how each style changes movement in your space. Your barn doors slide along a track, while your bifold doors fold inward to help you use shallow closets well.
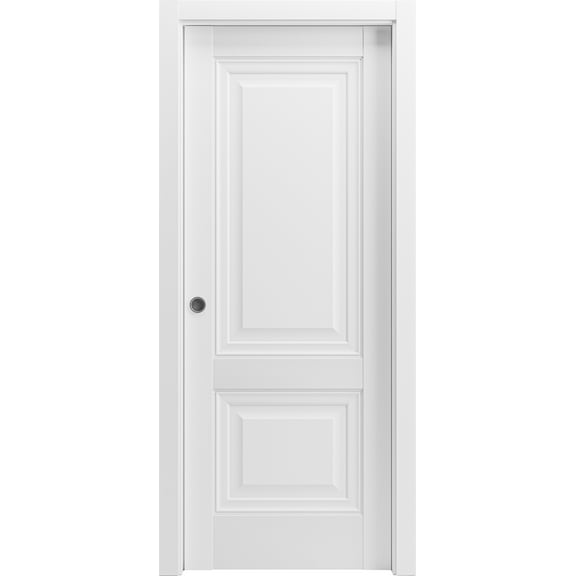
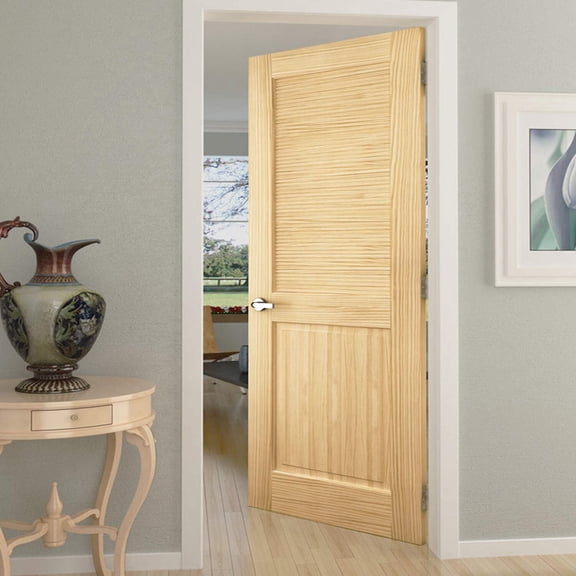
You'll notice that slab options give you flexibility during custom projects. Your prehung doors include the frame and jamb, which can simplify full doorway replacements.
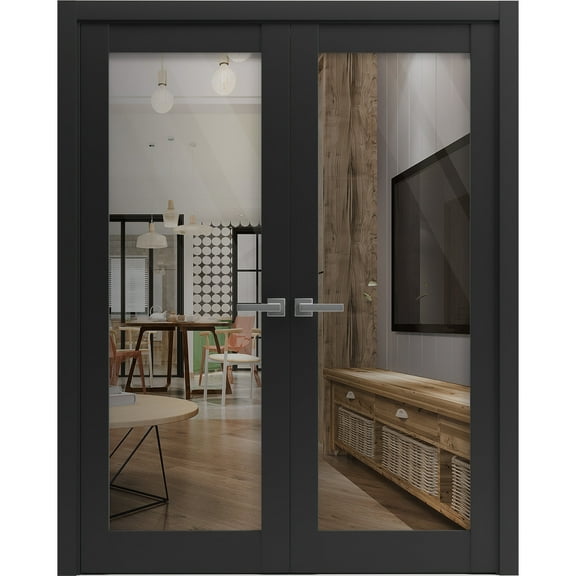
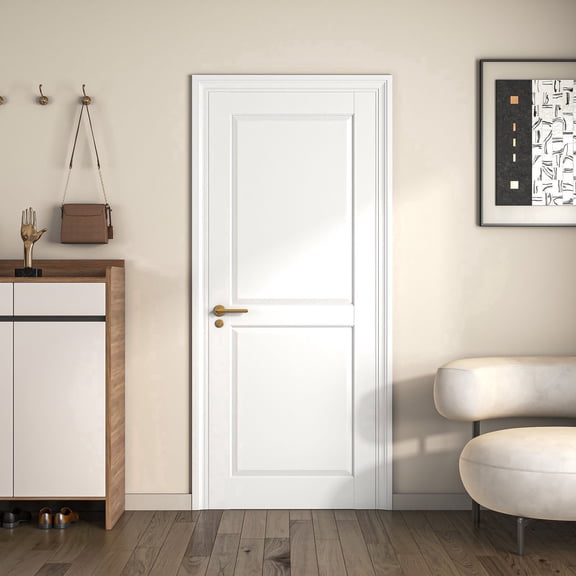
- You can use interior doors to define bedrooms, offices, bathrooms, and hallways.
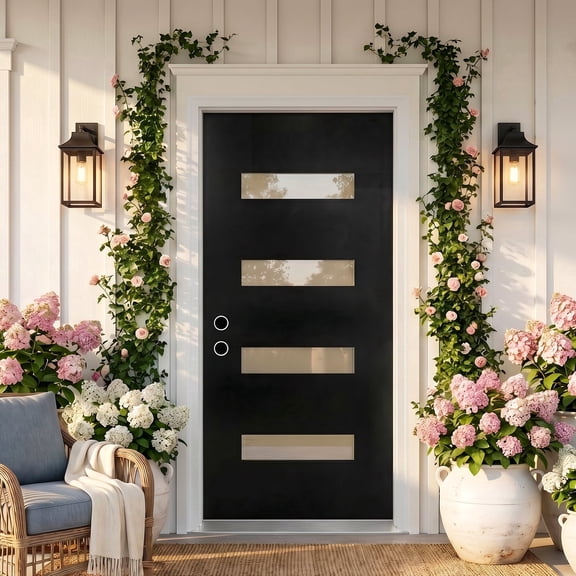
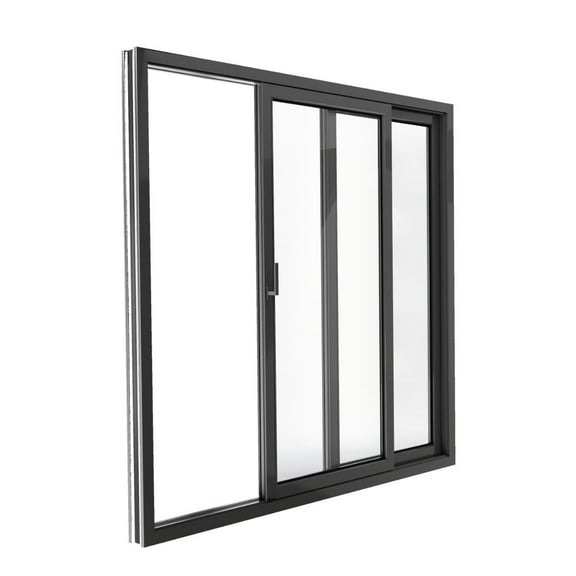
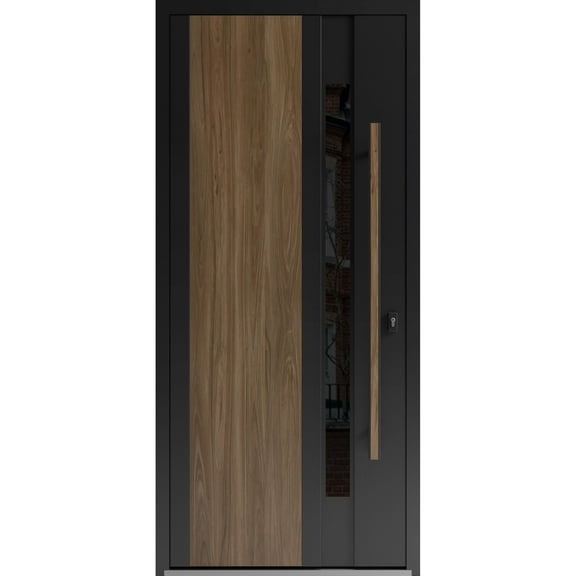
- You can use exterior doors for front entries, side access points, and back patio transitions.
- You can use barn doors when your swing clearance feels tight in bedrooms or flex spaces.
- You can use bifold doors when your closet opening needs compact movement.
Choosing between interior doors and exterior doors
You should match the door type to the demands of the opening. Your interior doors often prioritize appearance, room-to-room privacy, and coordination with trim and flooring.
For exterior doors, you should look closely at material and construction details. Your wood, steel, fiberglass, and composite options each create a different balance of appearance, upkeep, and durability.
You may prefer wood when your project calls for classic grain and a paintable or stain-ready surface. You may prefer steel when your entry needs a sturdy feel and a crisp, clean look.
You can consider fiberglass when you want a door surface that handles changing weather well. You can consider composite when you want a practical mix of stability and low-maintenance appeal.
What to look for in prehung doors and slab doors
You should compare prehung doors and slab doors before you choose size or finish. Your prehung doors include the door, frame, and jamb, while your slab door is the panel only.
If your existing frame is outdated, you may lean toward prehung doors. If your frame is in good shape, you may choose a slab to keep the project focused.
You also need to measure carefully before you order. Your rough opening is larger than the actual door size, and your jamb depth should match your wall thickness.
You can check frame dimensions with a tape measure at several points. You should compare width, height, and depth so your installation lines up with trim and wall surfaces.
Comparing core type, finish, and feel
You can narrow your options further by looking at core type. Your solid core doors usually feel substantial and help you create a quiet room-to-room transition.
You may choose hollow core when you want a lightweight panel for secondary rooms or closets. You may notice that lighter construction can make everyday opening and closing feel effortless.
You should also compare finish choices before installation day. Your primed doors let you add your own paint color, while pre-finished doors can shorten the final prep steps.
You can pick unfinished doors when your project needs a custom stain or painted design. You should confirm whether your space calls for a ready-to-finish surface or a factory-finished look.
Using barn doors and bifold doors in compact spaces
You can solve layout challenges by matching the opening to the right motion style. Your barn doors work well when you want a sliding panel instead of a swinging door arc.
You may use them for bedrooms, home offices, laundry areas, or flexible living zones. You should confirm wall space beside the opening so the panel can slide fully open.
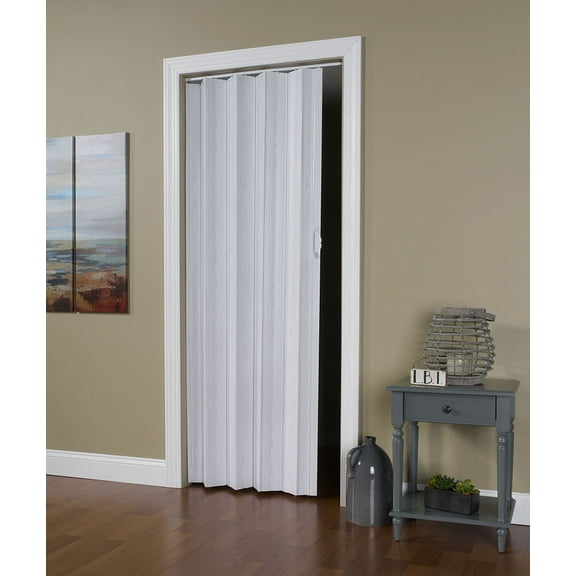
Your bifold doors suit closets, linen storage, and utility areas where a full swing feels bulky. You can open them in sections, which helps when nearby furniture limits clearance.
You should also think about how each style changes the room's look. Your barn doors make the track part of the design, while your bifold doors keep the opening tidy and compact.
How to match measurements and materials to real projects
You can use interior doors with solid core construction for bedrooms or offices that need a weightier feel. You can use hollow core panels in closets or secondary rooms where lightweight operation matters.
For an entry update, you should compare exterior doors in wood, steel, fiberglass, or composite. You should consider your climate, maintenance preferences, and the finish you want at the curb.
If your remodel includes a full frame replacement, you may focus on prehung doors first. If your trim and jamb remain in place, you may focus on slab sizing and hinge alignment.
You can measure rough openings before ordering barn doors or bifold doors too. You should check opening width, finished floor clearance, and surrounding wall space for smooth installation.
You can feel more confident when your door choice matches your opening, frame, and room function. With the right measurements and style, your project can look clean and work smoothly every day.